<-- style PDP --> 414 Centre Street, Whitby - Detached for sale for $949,900
  • for sale

414 Centre Street

Whitby, Ontario, L1N 4T4 - Downtown Whitby

$949,900

  • Neighbourhood

    Downtown Whitby

  • Major Intersection

    Brock St / Dundas

  • Listed Since: 41 day(s)

  • Last update: today

Overview

  • Property Type

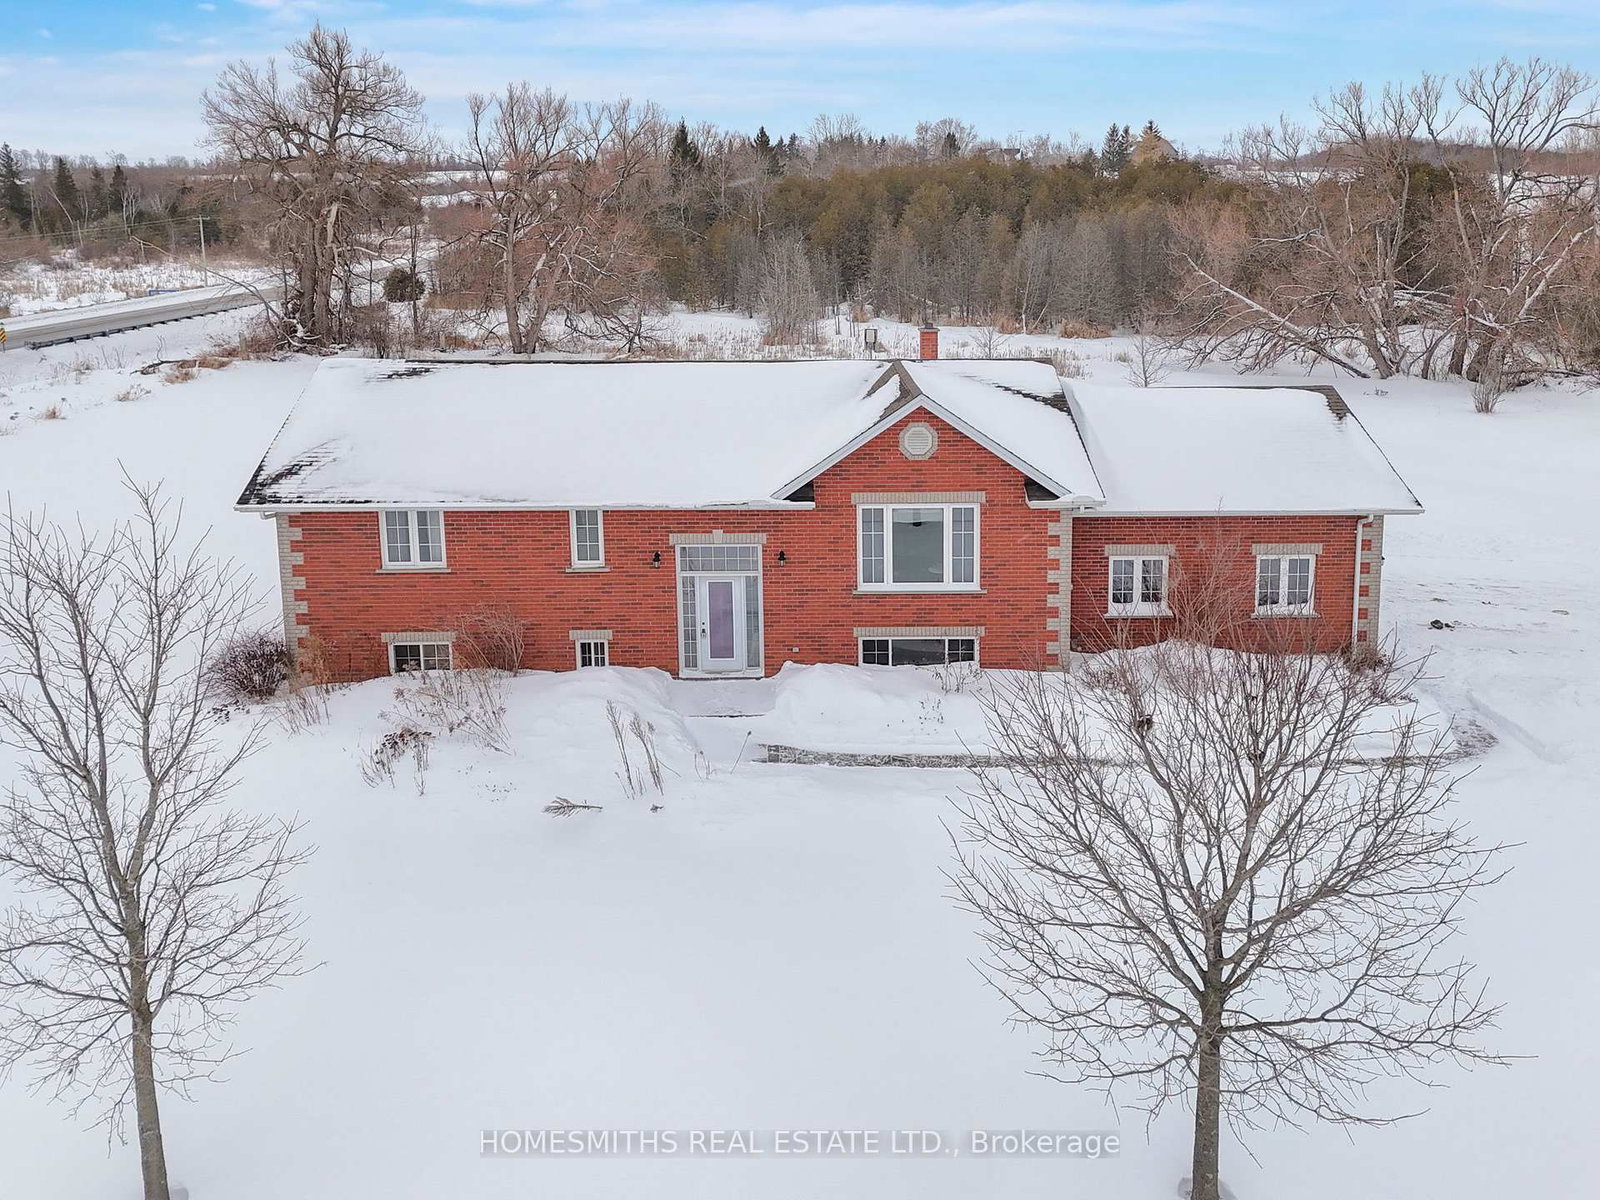
    Detached, Bungalow-Raised

  • Bedrooms

    2 + 1

  • Bathrooms

    3

  • Basement

    Finished

  • Kitchen

    1

  • Total Parking

    6 (2 Built-In Garage)

  • Lot Size

    66x143.2 (Feet)

  • Taxes

    $6,913.93 (2025)

  • Type

    Freehold

Property Description

Property description for 414 Centre Street, Whitby

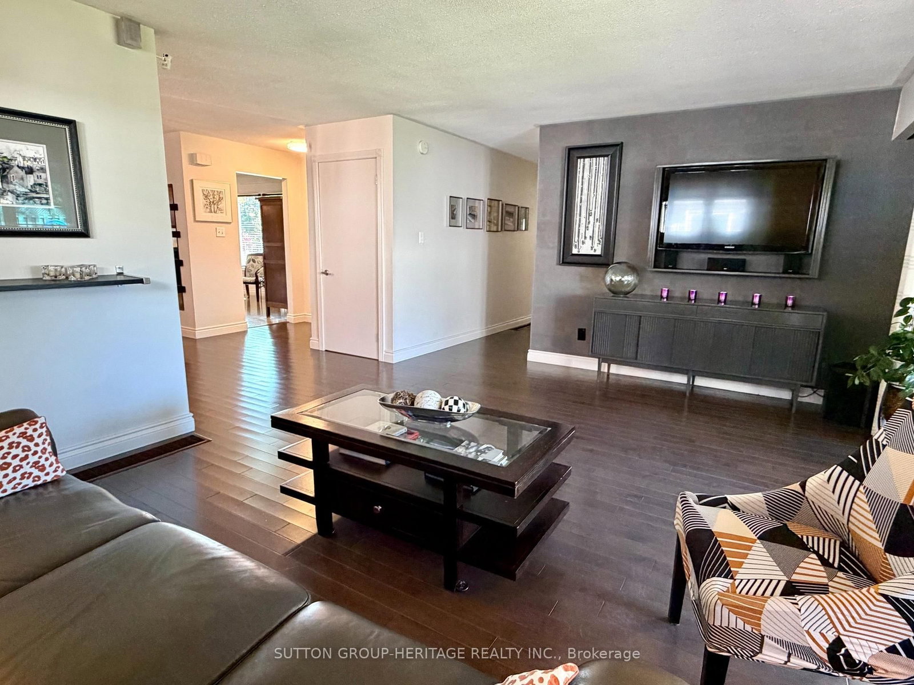
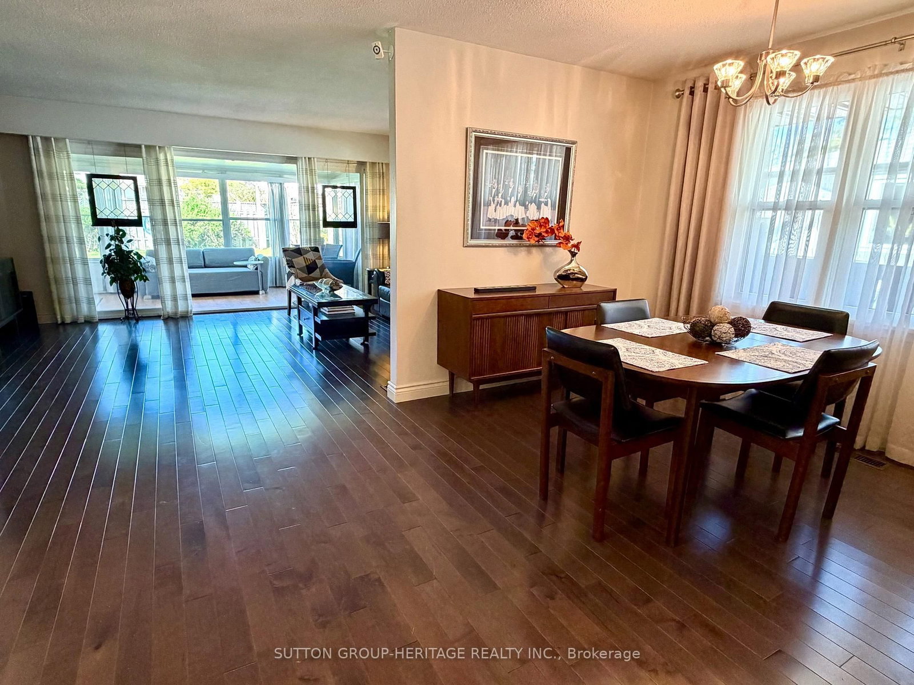
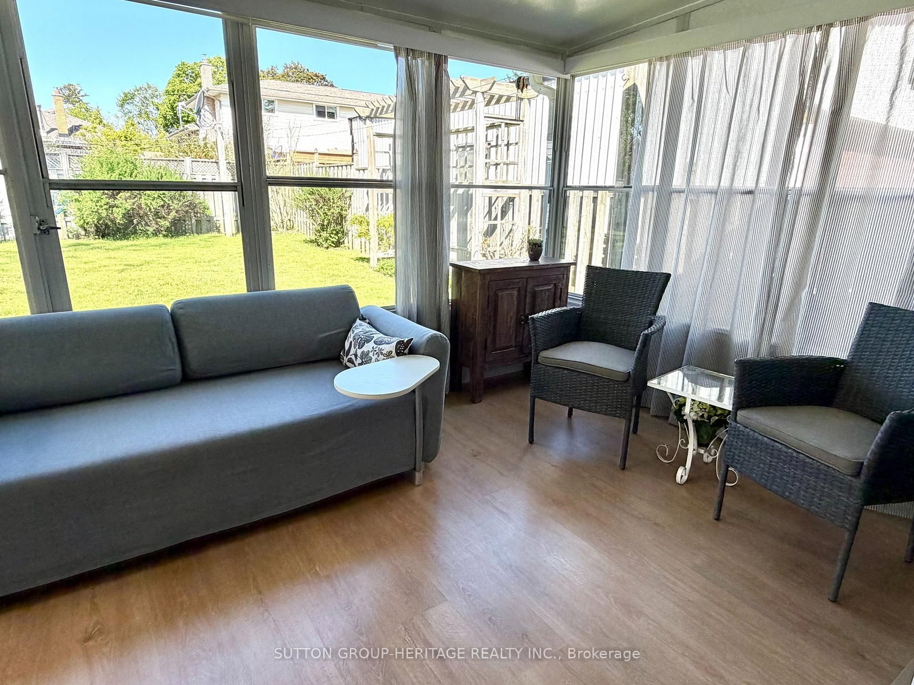
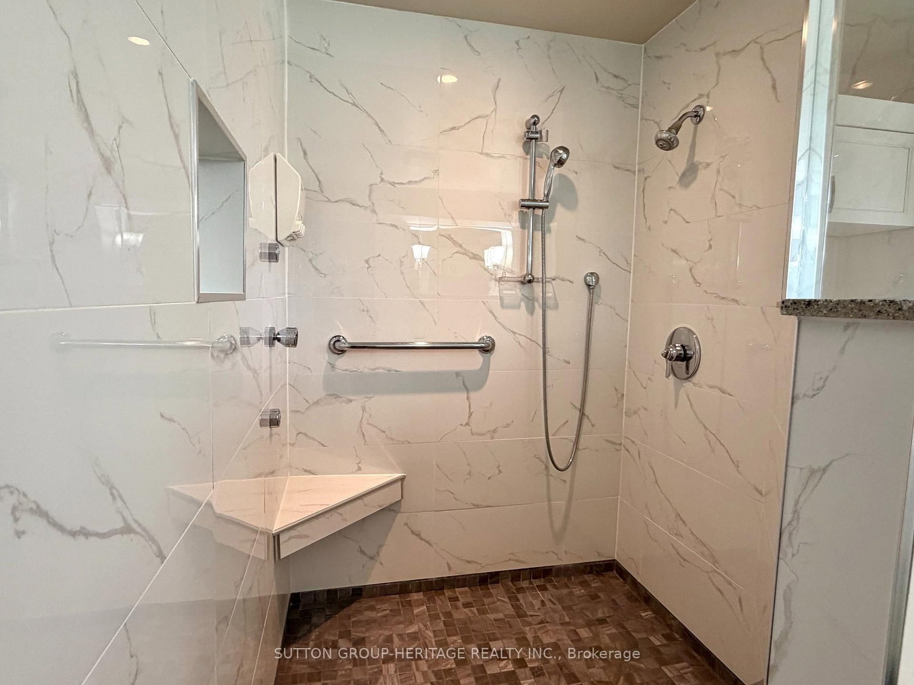
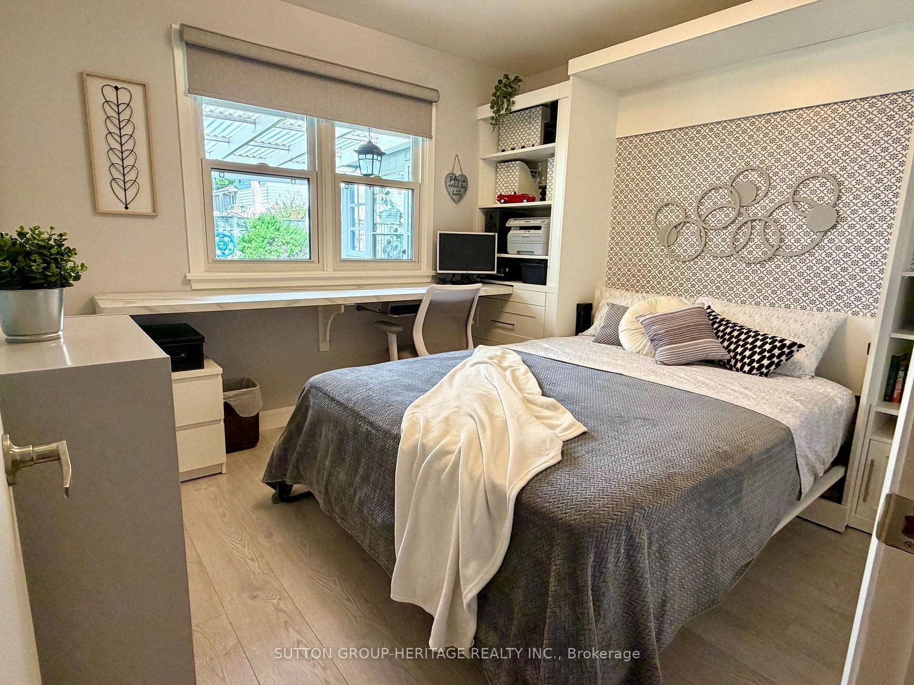
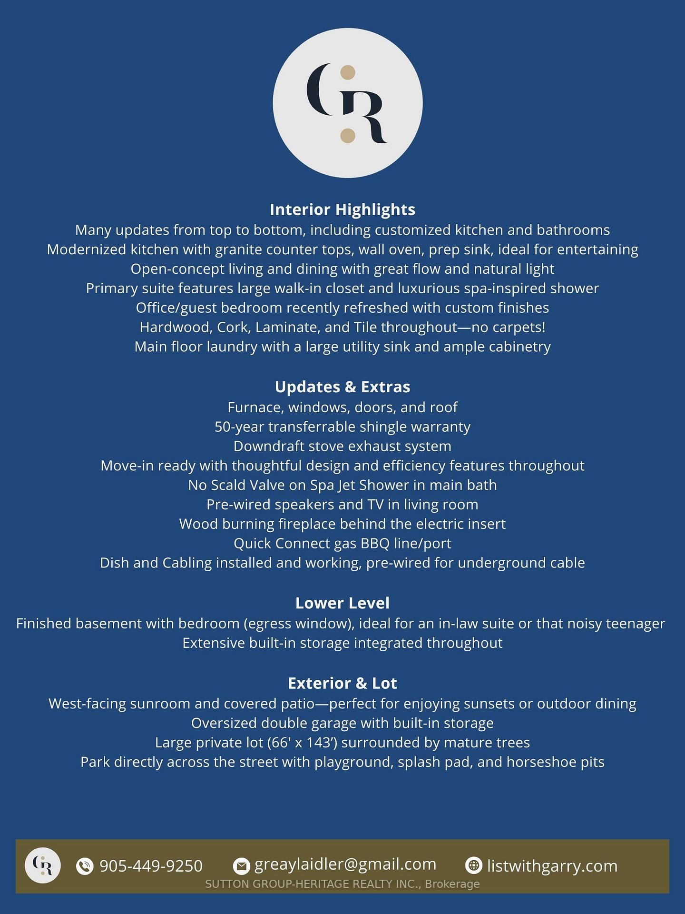
"This 3 bedroom, 3 bath Raised Bungalow placed on a large plot has so much for you to enjoy for large family functions! With its' west facing yard, enjoy beautiful sunsets sitting in the spacious sunroom with your coffee in the morning and dining on the patio at night. Many customized updates and situated in one of the downtown's most highly desirable neighbourhoods, with a park across the street. Just a short walk to downtown shops, restaurants, the library and healthcare, this home truly delivers on "Location, Location, Location. Highly rated elementary school with a short walk! "With natural light throughout, the open flow kitchen-dining-living area is ideal for entertaining and interacting with family. Modern comforts include a spacious, customized eat-in kitchen, large island, granite countertops, wall oven and prep sink. The main floor laundry is super handy. Living areas have hardwood, cork and tile throughout, no carpets! The spacious primary bedroom suite includes an oversized walk-in closet and oversized bathroom with a luxurious Spa-inspired shower. The 2nd bedroom can be an office or guest suite when entertaining family and friends. The lower level could be an in-law or teen suite and includes a nicely finished family room, a generously-sized additional bedroom, 3 piece bath, a kitchenette and a handyman's workshop. This meticulously maintained 2+1 bedroom could easily be converted back to a 3+1 bedroom. And with several customized storage areas, it's an organizers dream! The 2 car garage with kitchen entry is great for bringing in groceries. Plus the 4-car driveway means no fighting for space. You can have it all in this home, and it's move-in ready.

Listed by SUTTON GROUP-HERITAGE REALTY INC.

  • MLS #

    E13205976

  • Sq. Ft

    1500-2000

  • Sq. Ft. Source

    MLS

  • Lot Irregularities

    n/a

  • Year Built

    Available Upon Request

  • Pool

    None

  • Drive

    Private

  • Garage

    Built-In, 2 spaces

  • Total Parking

    6

  • Family Room

    Y

  • Den

    Y

  • Exterior

    Alum Siding

  • Fireplace

    Y

  • Roof

    Asphalt Shingle

  • Foundation

    Concrete Block

  • Elevator

    n/a

  • Water View

    n/a

  • Laundry Level

    n/a

  • Heat

    Forced Air

  • A/C

    Central Air

  • Water

    Municipal

  • Water Supply

    n/a

  • Sewers

    Sewers

  • Central Vac

    N

  • MLS #

    E13205976

  • Sq. Ft

    1500-2000

  • Sq. Ft. Source

    MLS

  • Lot Irregularities

    n/a

  • Year Built

    Available Upon Request

  • Pool

    None

  • Drive

    Private

  • Garage

    Built-In, 2 spaces

  • Total Parking

    6

  • Family Room

    Y

  • Den

    Y

  • Exterior

    Alum Siding

  • Fireplace

    Y

  • Roof

    Asphalt Shingle

  • Foundation

    Concrete Block

  • Elevator

    n/a

  • Water View

    n/a

  • Laundry Level

    n/a

  • Heat

    Forced Air

  • A/C

    Central Air

  • Water

    Municipal

  • Water Supply

    n/a

  • Sewers

    Sewers

  • Central Vac

    N

Thinking of Selling?

Find Out Your Home’s Value in Today’s Market!

No Email or Signup is required to view your home estimate.

estimate your home value

Contact Manoj Kukreja

Sales Representative,
Century 21 People’s Choice Realty Inc.,
Brokerage
(647) 576 - 2100

Manoj profile avatar

Inventory Graph

10 9 8 7 6 5 4 3 2 1 0 4 Months of inventory SELLER'S Market BALANCED Market BUYER'S Market

Mortgage Calculator

This data is for informational purposes only.

Mortgage Payment per month

Principal Amount

Interest

Total Payable

Amortization

Amortization

Closing Cost Calculator

This data is for informational purposes only.

Closing Cost Total for this property

Total Cash flow for purchasing this property

Down Payment(%)*
Additional information

Provincial Land Transfer Tax

Ontario Land Transfer Tax Rebate

Toronto Land Transfer Tax

Toronto Land Transfer Tax Rebate

PST on CMHC Insurance Premium

Lawyer Fees

$2,825

Government Registration Fee's

$164

Title Insurance

Closing Cost Total

Total Cash flow for purchasing this property

Provincial Land Transfer Tax

Ontario Land Transfer Tax Rebate

Toronto Land Transfer Tax

Toronto Land Transfer Tax Rebate

PST on CMHC Insurance Premium

Lawyer Fees

$2,825

Government Registarion Fee's

$164

Title Insurance

Down Payment(%)*

* A down payment of less than 20% is permitted only for first-time home buyers purchasing their principal residence. The minimum down payment required is 5% for the portion of the purchase price up to $500,000, and 10% for the portion between $500,000 and $1,500,000. For properties priced over $1,500,000, a minimum down payment of 20% is required.

Thinking of Selling?

Find Out Your Home’s Value in Today’s Market!

No Email or Signup is required to view your home estimate.

estimate your home value

Contact Manoj Kukreja

Sales Representative, Century 21 People’s Choice Realty Inc., Brokerage
(647) 576 - 2100

Manoj profile avatar

Recent Sold Listings in Downtown Whitby, Whitby

Popular Cities